Lintelbloom utilizes cookies to refine your digital experience. By continuing to navigate our site, you consent to our and .
Rise above disjointed renovation processes. Discover how Lintelbloom blends structural mastery with organic design to cultivate spaces that breathe.
Lintelbloom emerged from the belief that residential architecture should honor both the environment and the individual. We discard disjointed renovation processes in favor of a holistic, single-source methodology.
From the initial structural assessment to the final curation of bespoke joinery, our in-house team of architects and master builders collaborate seamlessly. The result? Spaces that feel intrinsically right—balanced, enduring, and meticulously crafted.
Prioritizing eco-conscious materials and passive energy principles.
Partnering with elite craftsmen for unparalleled finishing details.

Erasing boundaries to create fluid living environments. We engineer structural expansions and internal reconfigurations that maximize natural light and movement.
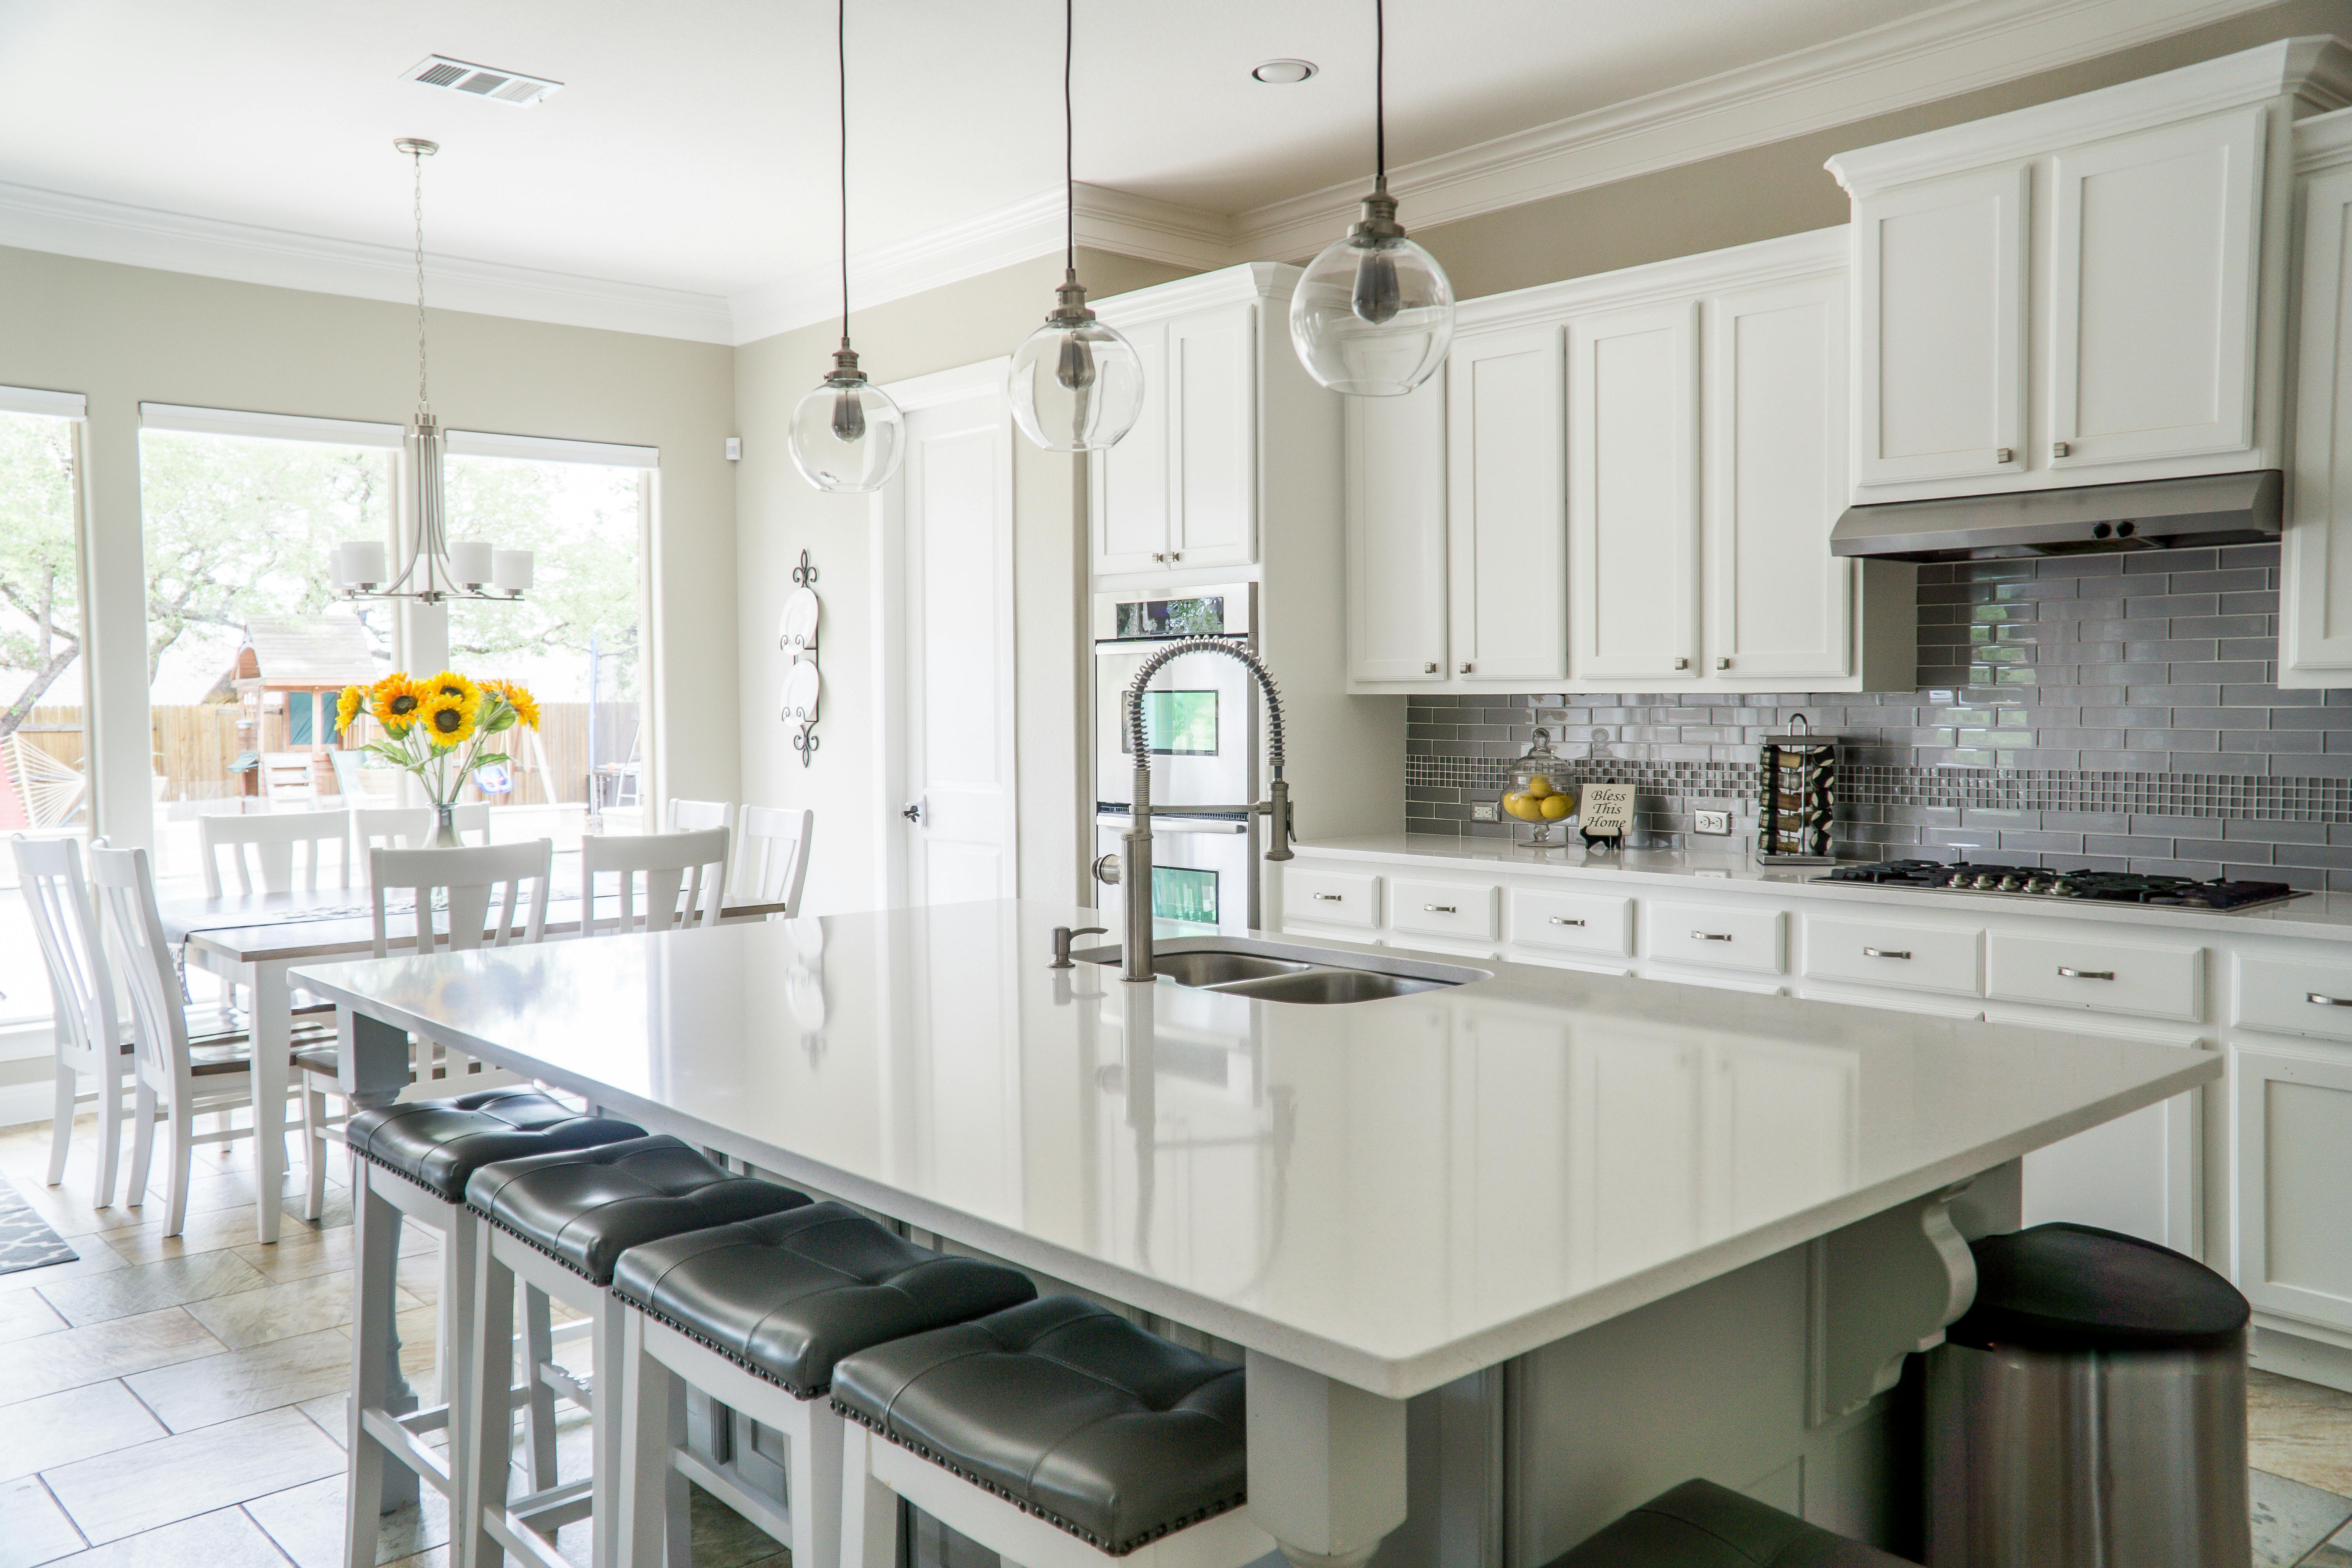

Kitchens designed as the soulful epicenter of the home. Integrating intuitive workflows, custom cabinetry, and enduring imported stone surfaces.
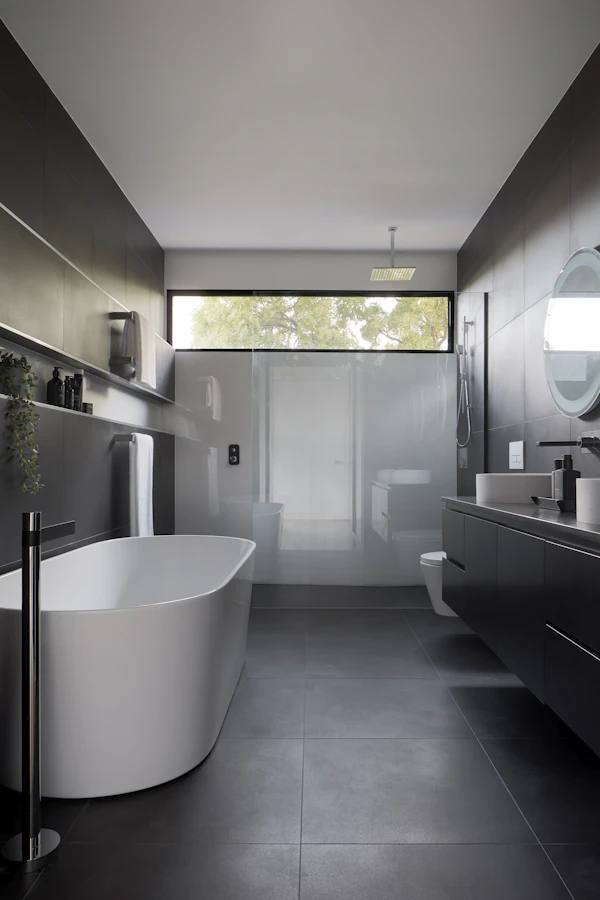
Spa-grade master baths featuring monolithic basins, frameless enclosures, and artisan plaster finishes designed for ultimate daily rejuvenation.
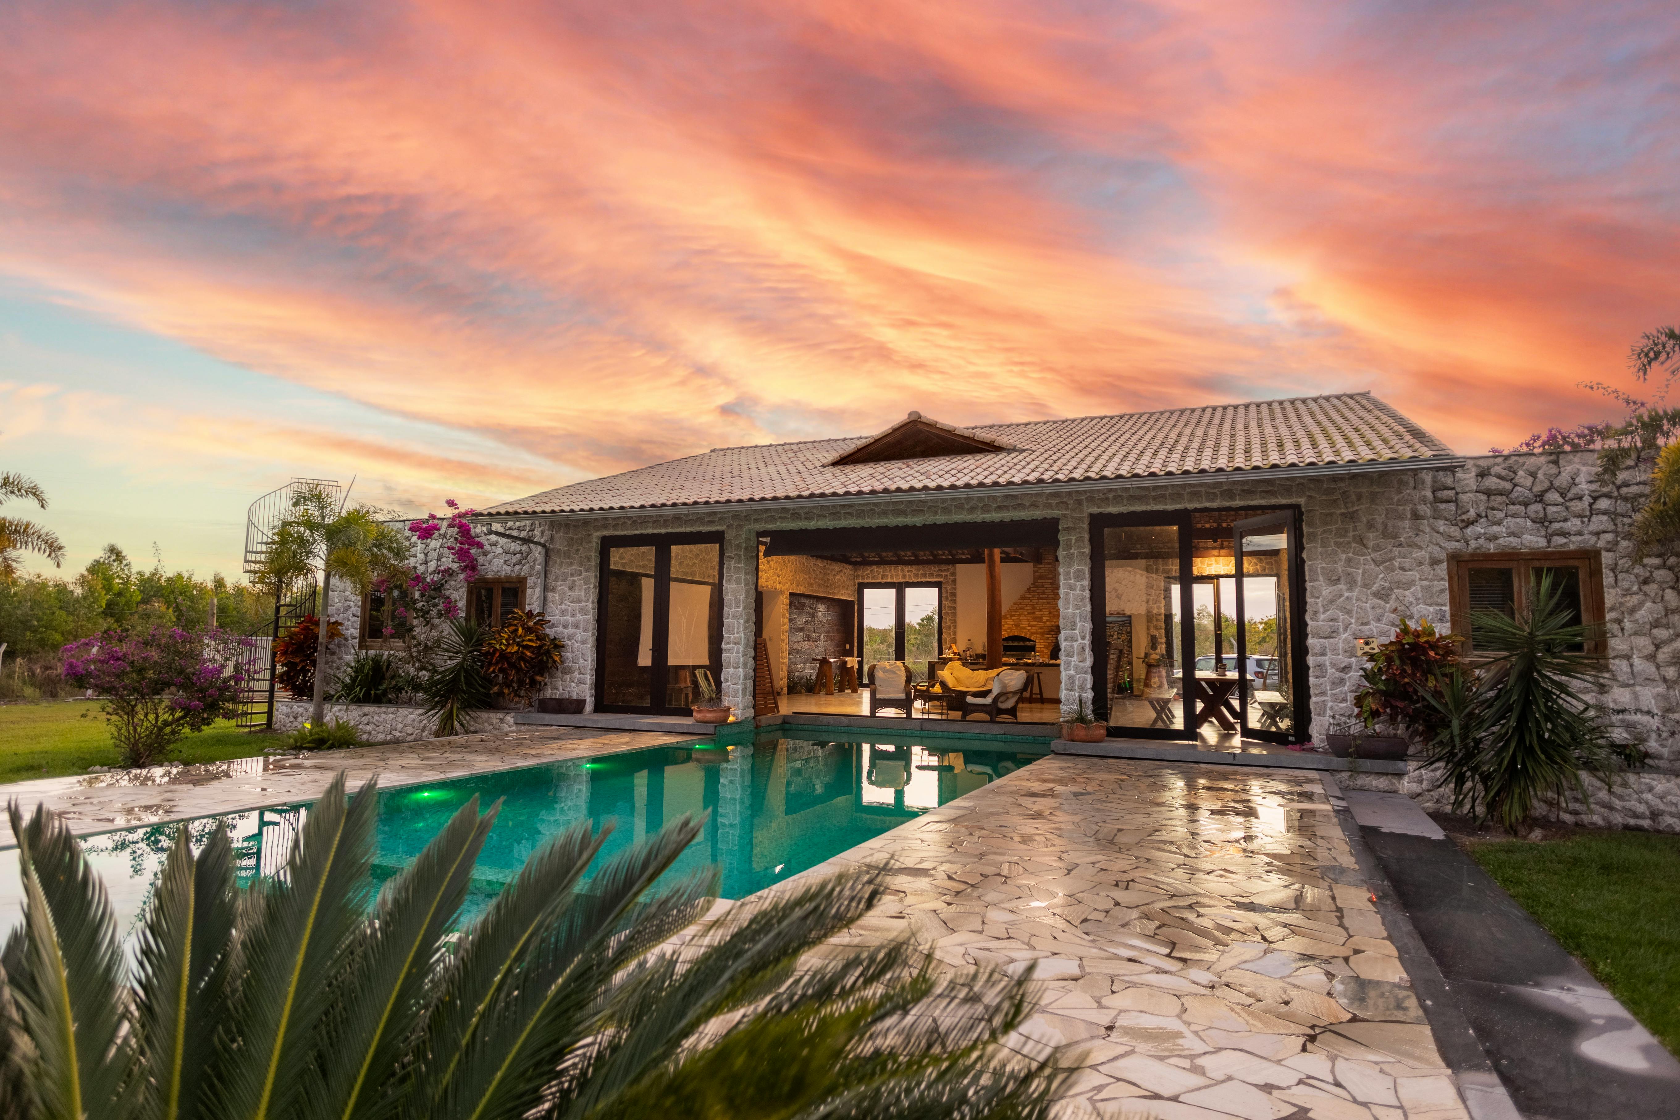
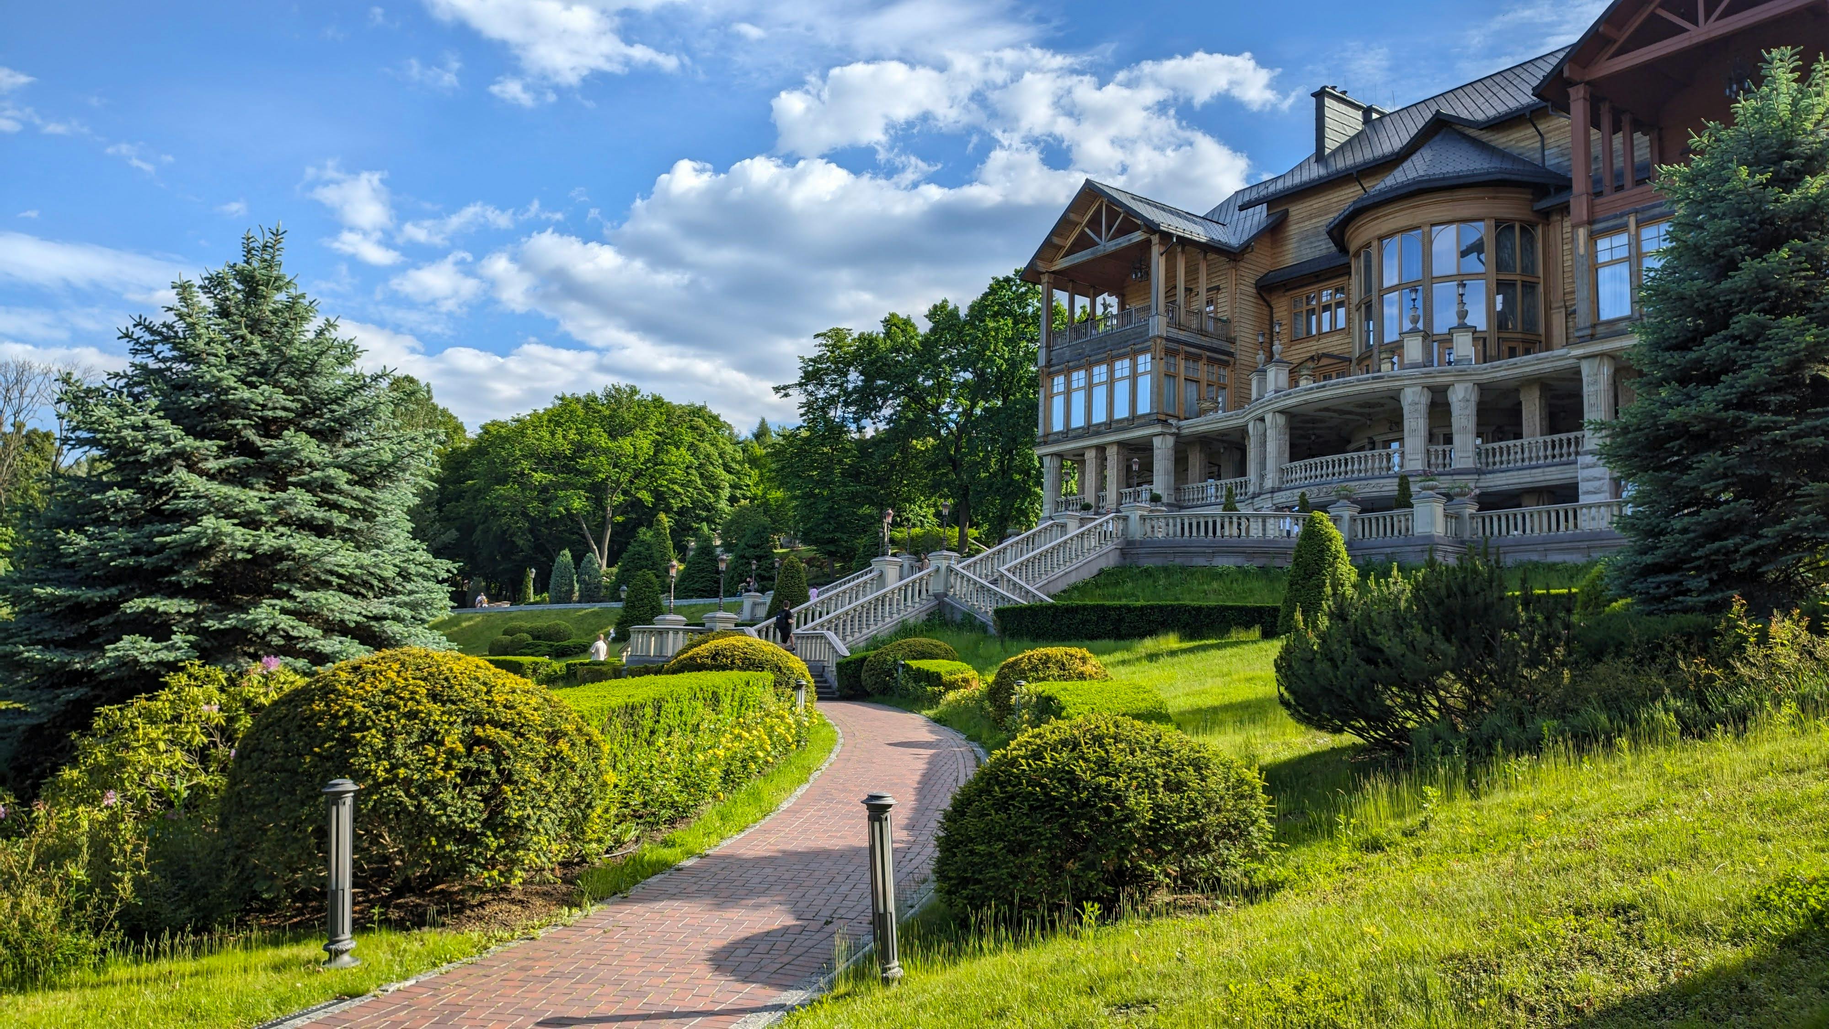
Comprehensive interior and exterior overhauls. We manage the entire lifecycle of full-property renovations, ensuring cohesive design language throughout.
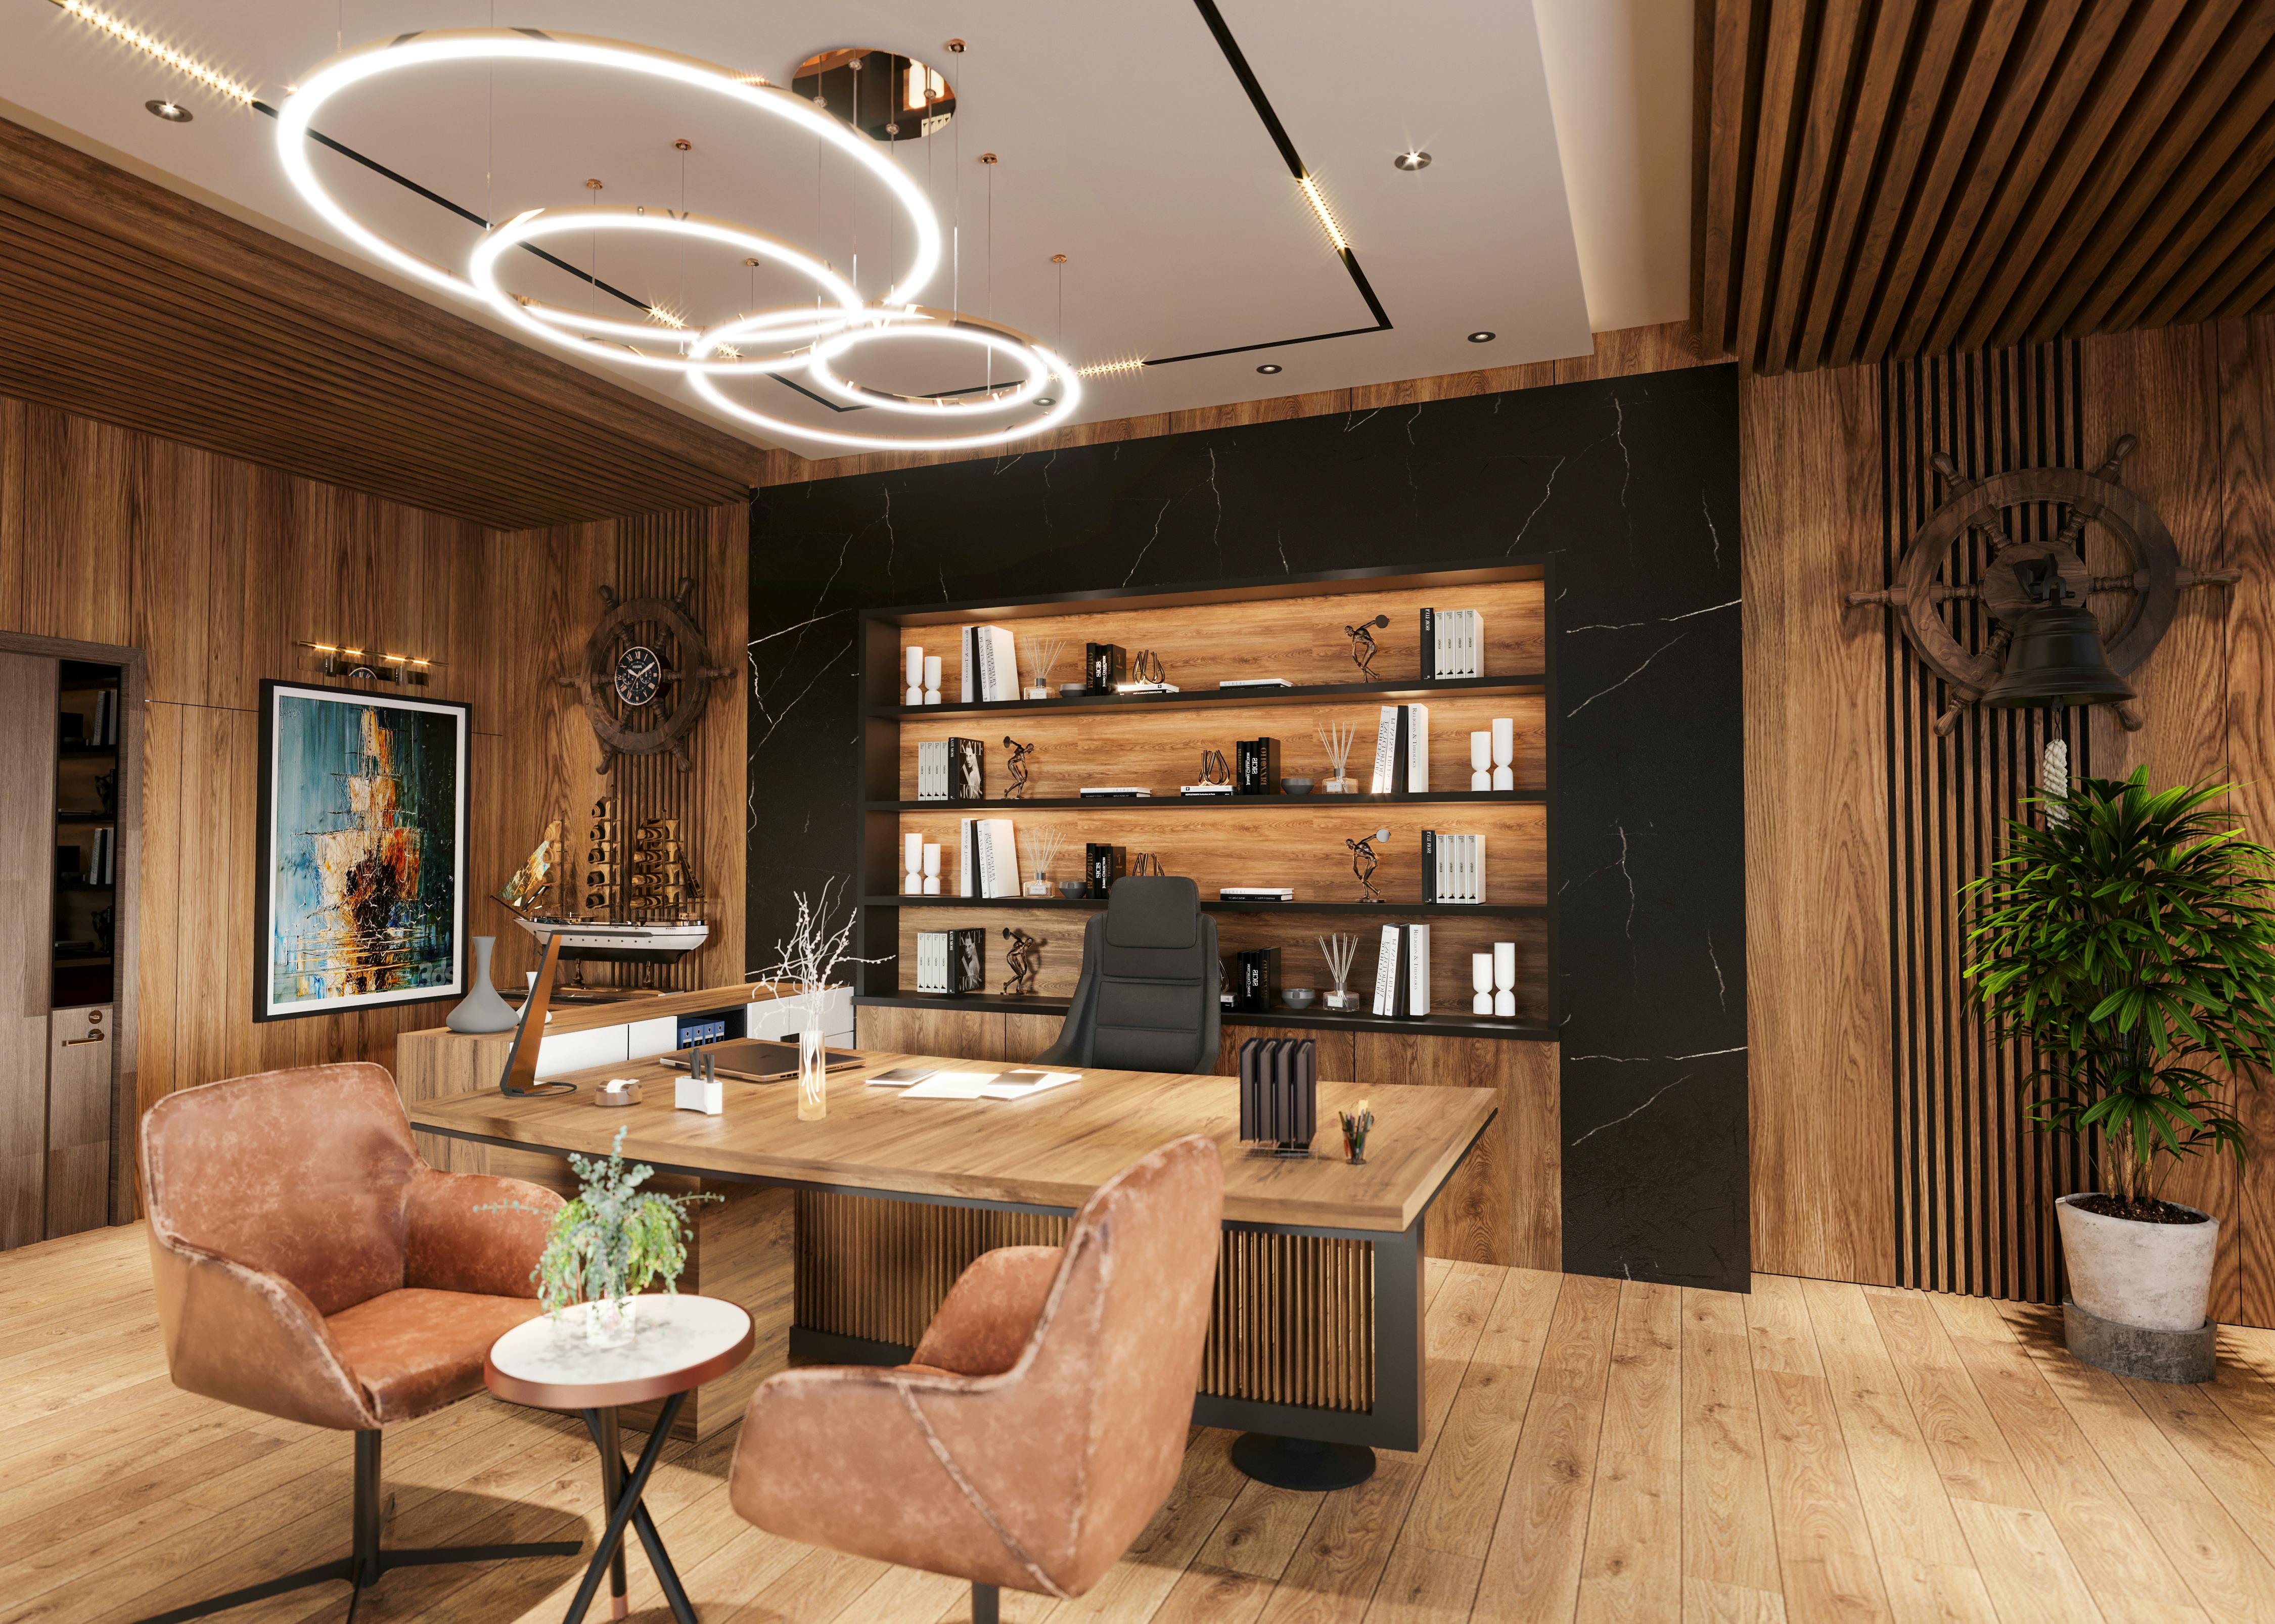
Hand-crafted millwork that defines a space. Custom libraries, hidden storage solutions, and intricate architectural paneling.
Spatial Reimagining
Culinary Ecosystems
Tranquil Sanctuaries
Holistic Transformations
We immerse ourselves in your lifestyle aspirations. By conducting rigorous site assessments, we identify structural opportunities and formulate a coherent design narrative that aligns with your ultimate goals.
Concepts evolve into precise blueprints and tactile material palettes. Our designers generate photorealistic 3D environments, ensuring complete transparency before a single permit is filed.
Our dedicated project managers navigate local zoning laws and procure ethically sourced materials globally. We shield you from bureaucratic friction, ensuring timelines remain pristine.
The build phase is executed with surgical precision. Our master craftsmen transform renderings into reality, maintaining an immaculate site while you monitor progress via our client interface.
"The synergy between their architectural team and the builders meant absolutely zero friction. Our sunroom expansion feels like it was always part of the house."
— Elena & Marcus Thorne
"Lintelbloom brought order to chaos. The custom oak joinery in our kitchen is nothing short of art. A truly elevated, stress-free remodeling experience."
— James V.
"They completely reimagined the layout of our historic brownstone, flooding it with light while respecting the original molding. Masters of their craft."
— The Chen Family
"The synergy between their architectural team and the builders meant absolutely zero friction. Our sunroom expansion feels like it was always part of the house."
— Elena & Marcus Thorne
"Lintelbloom brought order to chaos. The custom oak joinery in our kitchen is nothing short of art. A truly elevated, stress-free remodeling experience."
— James V.
"They completely reimagined the layout of our historic brownstone, flooding it with light while respecting the original molding. Masters of their craft."
— The Chen Family
Yes. Lintelbloom integrates architectural design, structural engineering, and general contracting under one cohesive studio. This unified approach mitigates miscommunication, keeps budgets strict, and ensures the final build matches the vision perfectly.
Sustainability is foundational. We prioritize ethically harvested timber, low-impact artisan plasters, and advanced insulation technologies. We design for longevity, ensuring spaces require less energy to heat and cool while aging beautifully.
Timeline fluidity depends on the scope. A bespoke kitchen or bath sanctuary typically requires 8-12 weeks, whereas full-property structural transformations span 6-12 months. Exact schedules are guaranteed before groundbreaking.
How strategic fenestration and passive solar principles can radically alter the emotional resonance of a living space.
Exploring the tactile depth and environmental benefits of Tadelakt and Venetian wall finishes in luxury interiors.
Integrating raw stone, indoor flora, and monolithic water features to recreate the spa experience at home.
Provide a brief overview of your property and structural aspirations. Our studio directors will review and respond promptly.